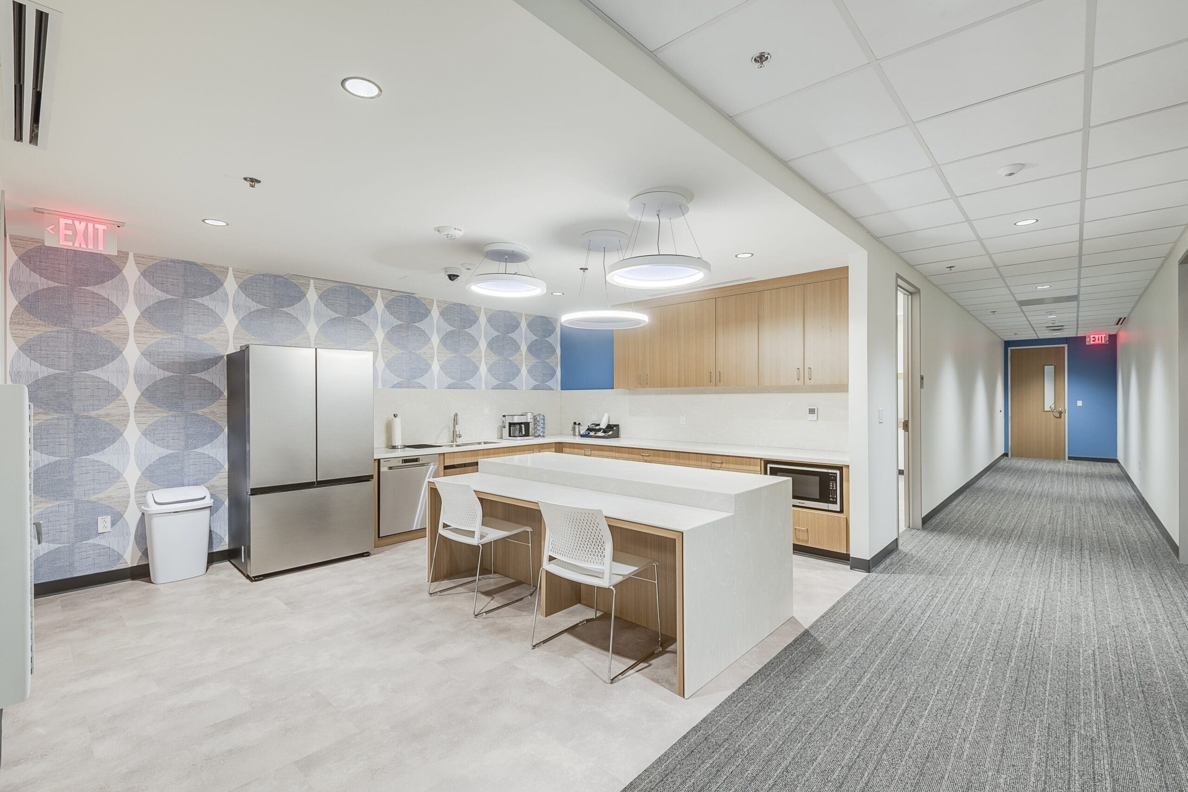
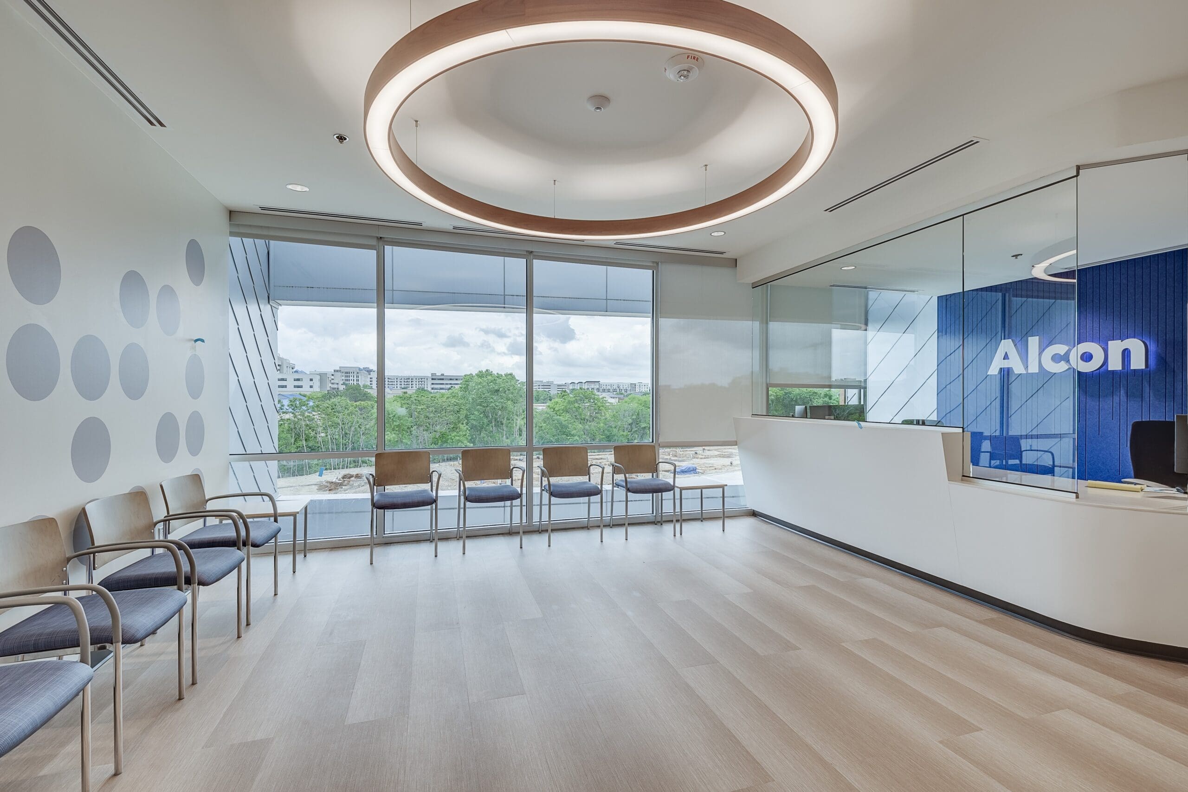
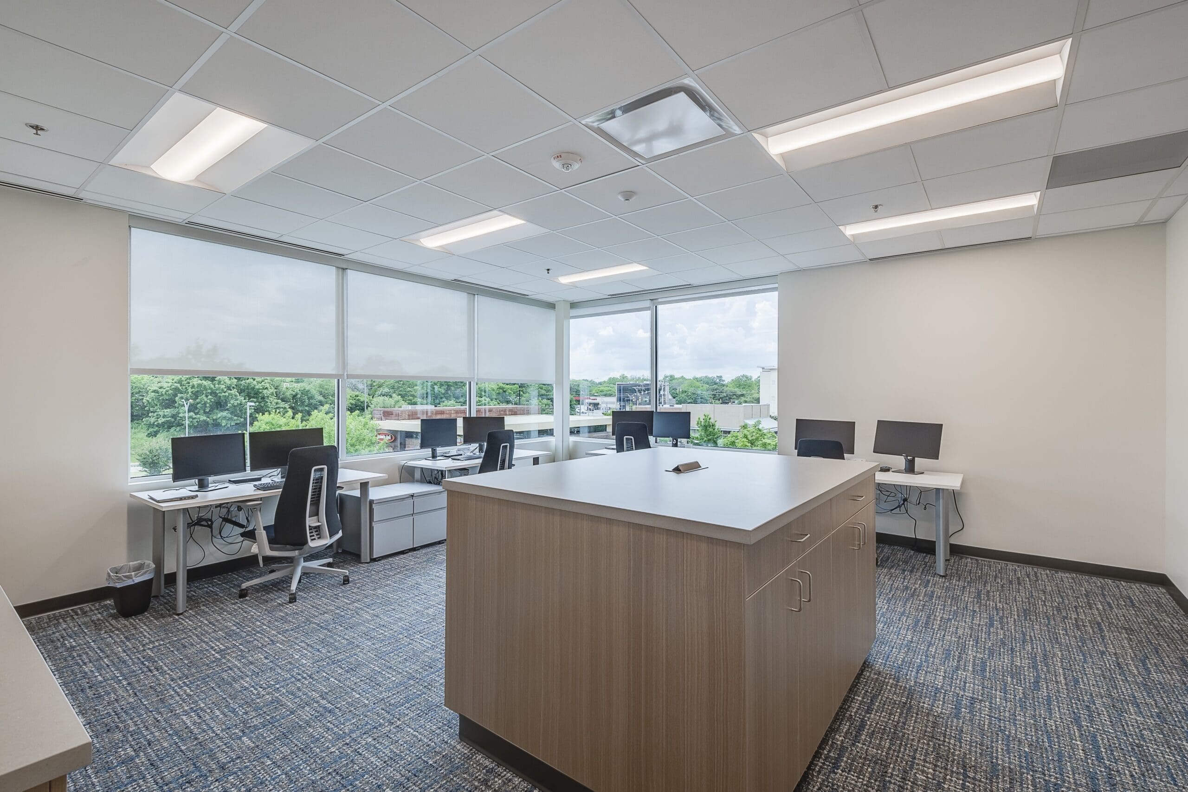
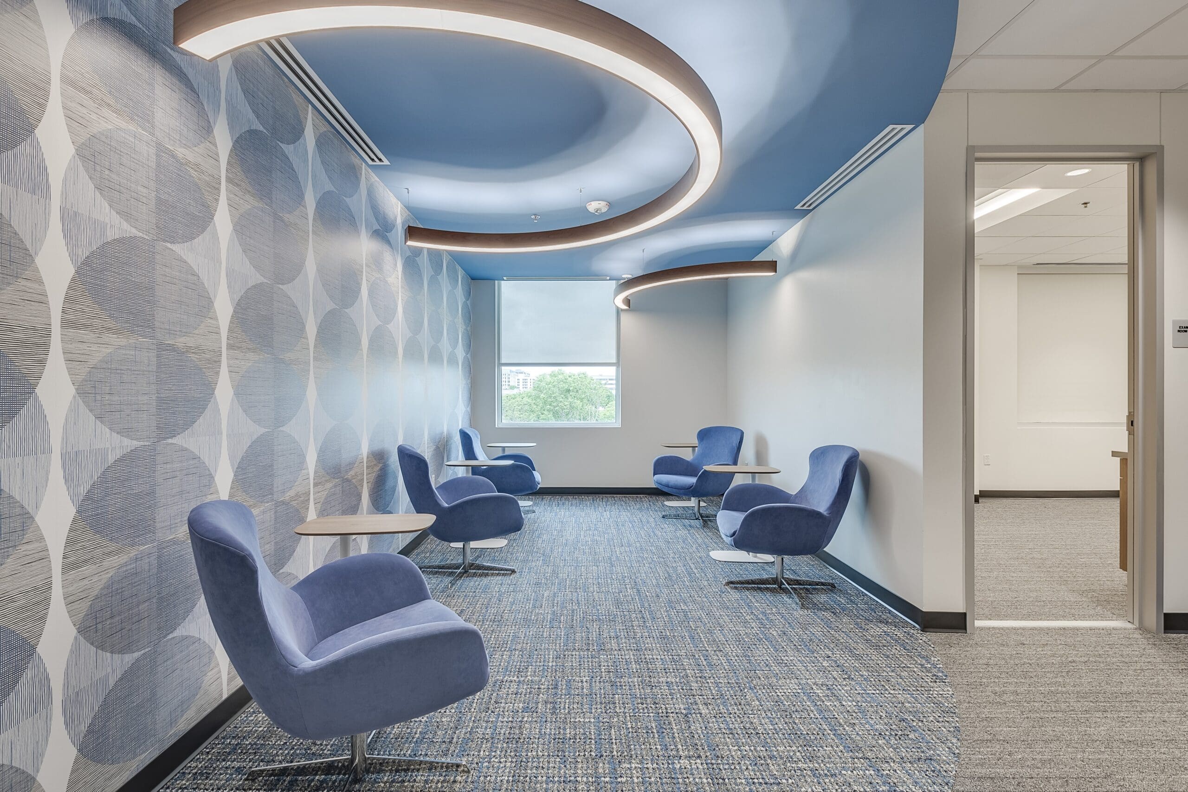
This project was a new feasibility study and renovation for a clinic and offices for the Research & Development team.
PROJECT DETAILS
This project was a new feasibility study and renovation for a clinic and offices for the Research & Development team. The scope of work included complete demolition of the existing space (walls, doors, finishes, furniture, lighting, ceiling ductwork and plumbing) and build back based on the design requirements provided by the owner.
The state-of-the-art center also features best-in-class technology and amenities, including an observation gallery, to replicate the in-clinic experience, making the endpoints we collect as true-to-life as possible.
SERVICES
MEP Engineering Design
Architectural Design
SPECS
9,500 SqFt
“
Johnston is passionate about solving problems and creating irreplaceable value for our clients.